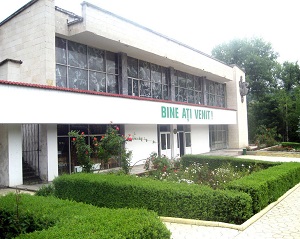
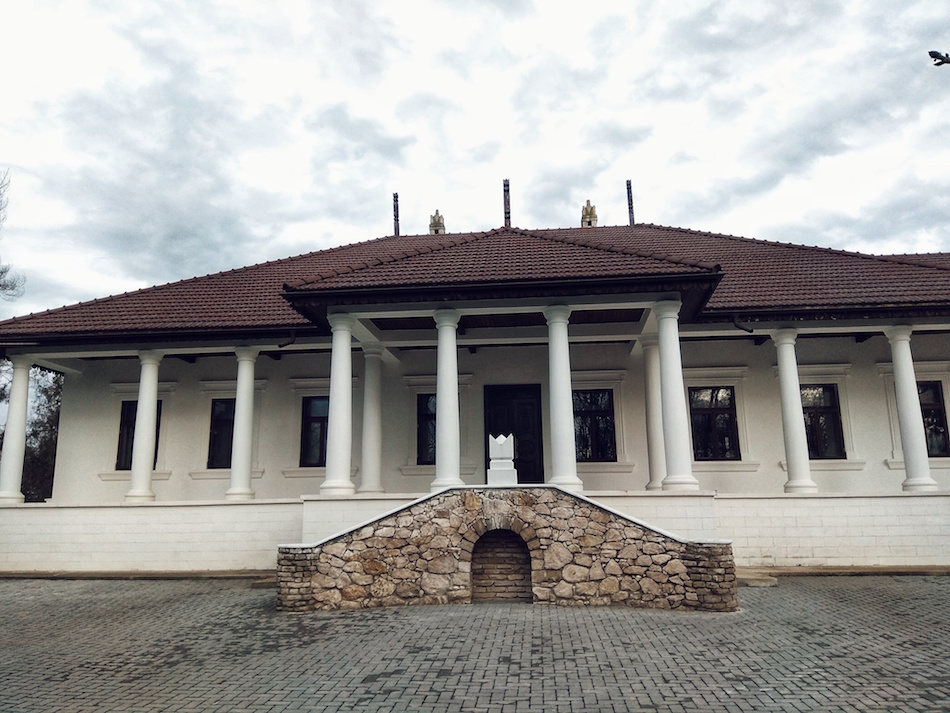
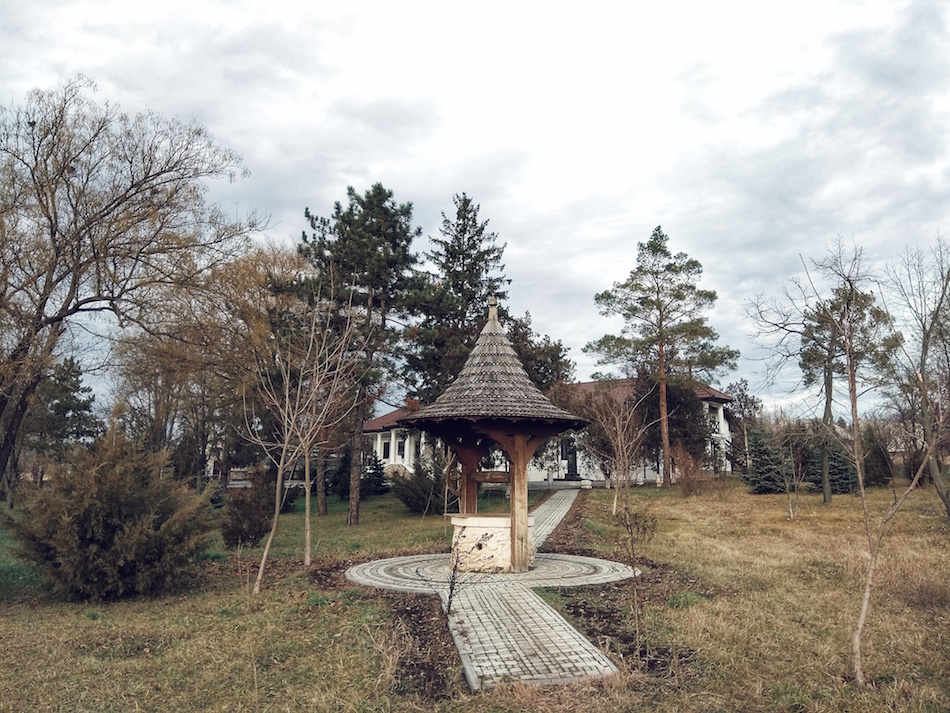
The Lazo family estate, located in the village of Piatra in the Orhei district, was built in the second half of the 19th century. Its architecture resembles that of peasant homes, with rooms arranged around a central hall. During the interwar period, the estate housed a school, and in 1967-1968, after the school moved to a new building, the estate was renovated and converted into the Sergiu Lazo Museum, a branch of the National History Museum.
The lineage of the Bessarabian nobles of Laz goes back to the boyar Stefan Boyul, who in the mid-17th century was the Grand Coroner of the Danube Principality of Moldova, i.e. the manager of the hospodar's court, who in the absence of the hospodar was entrusted with important state, military and judicial functions.
In 1812, one of the family's representatives, Ivan (Yanaky) Lazo, accepted Russian citizenship. Thus, the Lazo branch that settled in Bessarabia received Russian nobility.
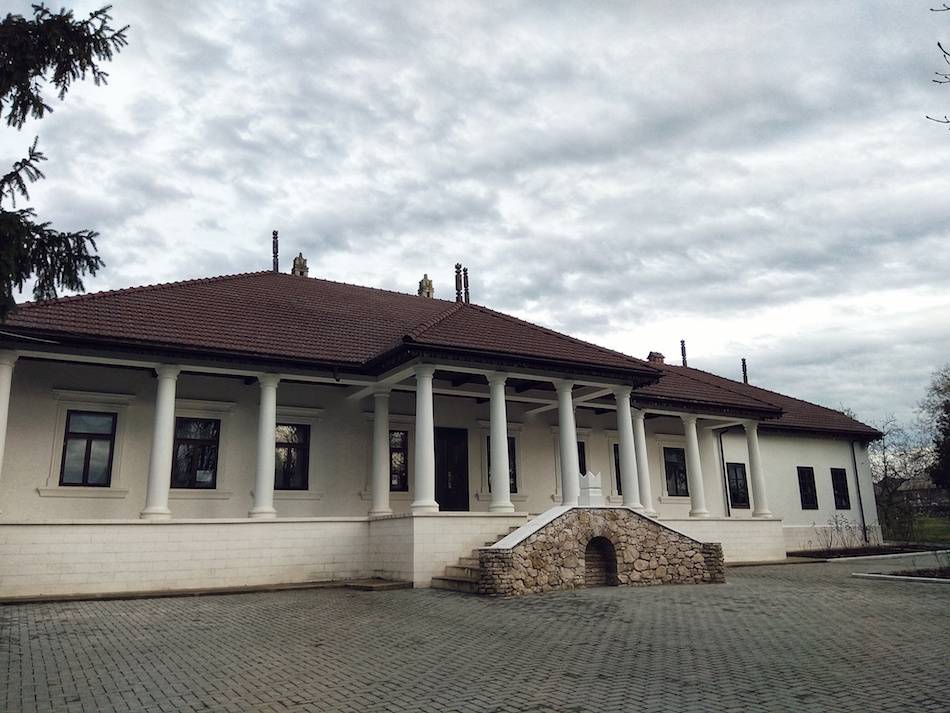
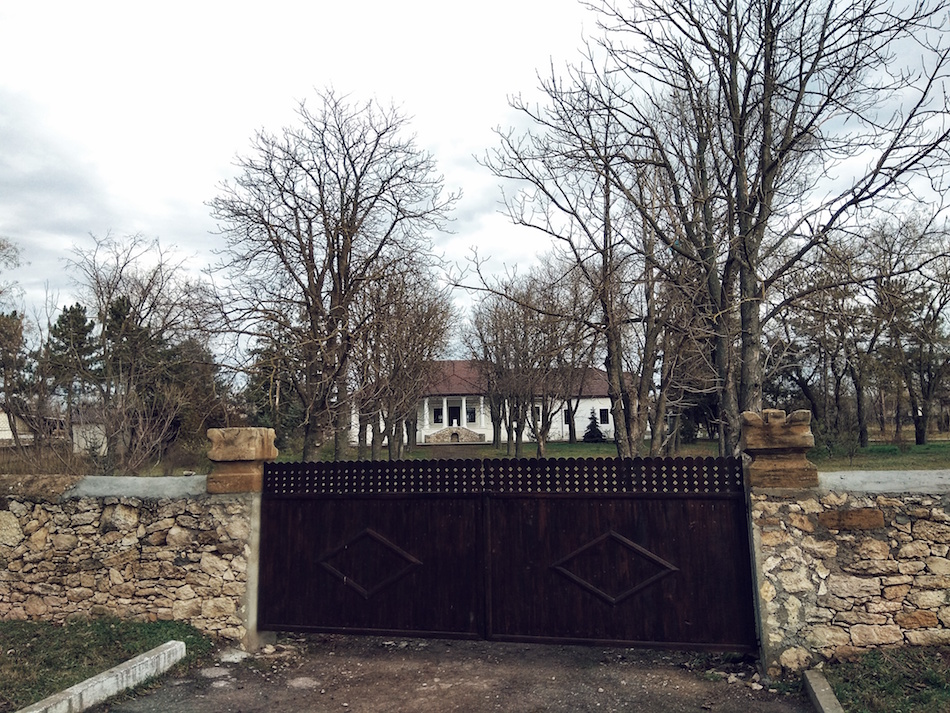
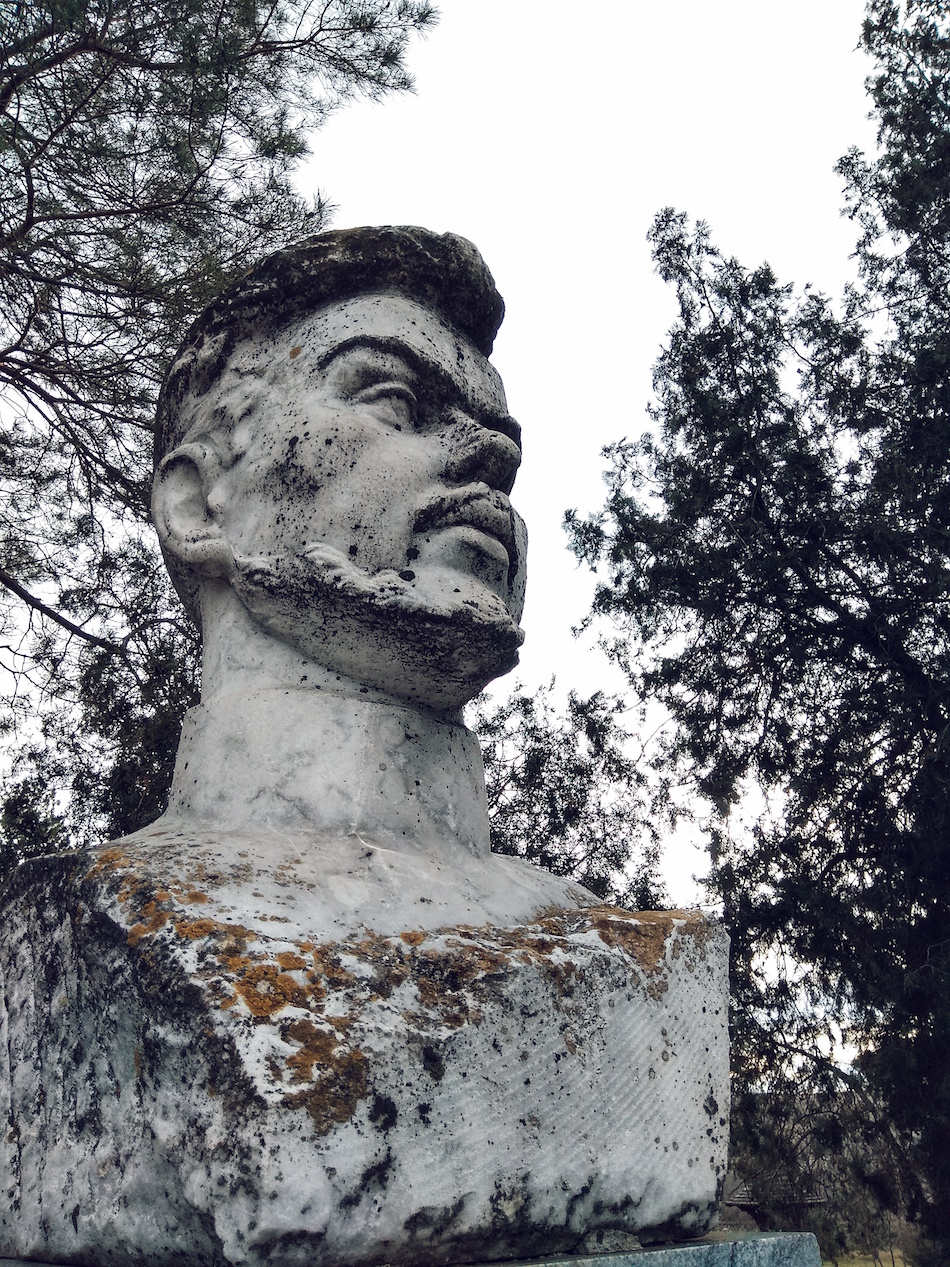
The Laz nobles owned estates near Orhei, in the village of Saharna, in Soroca County, and near Bălți and Khotin. In the last quarter of the 19th century, one of the families representing this noble branch built a city estate in Chișinău, on Causeni Street, which by that time housed numerous noble mansions. The estate's current address is 130 Columna Street.
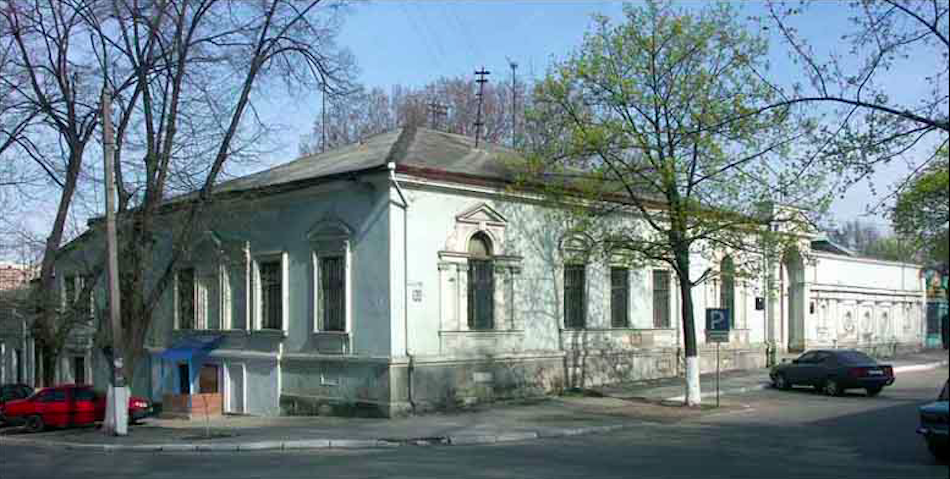
The building was reconstructed in the post-war period, but its façade was preserved, and the structure, dating from the last quarter of the 19th century, was included in the list of architectural monuments of national significance at the end of the 20th century.
So, in the 1880s, nobleman Vasile Lazo purchased property in Chisinau from court councilor Panteleimon Mikhailov on the corner of Causeni and Buiucani Streets (Maria Chebotari Street). Building an estate to his own taste on the site of Mikhailov's property, Lazo commissioned the project, presumably from the renowned provincial architect Alexander Bernardazzi.
The city estate turned out to be quite extensive. In addition to the spacious residential building, it included stables, carriage houses, a barn for hay, oats, and barley, and aviaries for poultry. There was also a garden, isolated from the city street by a rather elegant stone fence.
The single-story façade that survives to this day, stretching along Columna Street, has an asymmetrical composition. It appears to be divided into two distinct sections by the slightly protruding main entrance beneath a triangular pediment. But appearances are deceptive.
The right side of the "façade," which has no windows—they are replaced by niches, round and arched—was not actually a wall of the house, but a fence skillfully imitating a façade. This unusual fence features rectangular pilasters—projections resembling columns—between the niches, which typically house statues. In short, it's indistinguishable from the wall of the house.
The building itself extended not along the street, but into the courtyard. Beyond the main entrance stretched an entrance hall, which at the time was illuminated by a glassed-in terrace overlooking the garden.
The main and only decoration of the present façade facing Column Street is the window frames.
The pair in the center are designed identically and rather subtly—rectangular windows topped with a semicircular segment. The two windows on the sides form a composition rich with various decorative elements.
Built around an arched window, it includes niches for statues, surrounded by pilasters with intricate capitals, a decorative triangle echoing the entrance pediment, “tied” with graceful curls of plant stucco ornament and a “snail” wrapped in a spiral.
Experts believe the architect, who designed the eclectic building, was inspired by the Renaissance. The side façade facing M. Chebotar Street is no less picturesque.
After the death of the head of the family, Vasily Lazo, his city estate passed to the ownership of the nobleman's daughters, Elizaveta Lazo-Shilevich and Olga Lazo-Gafenko. After some time, the sisters began renting out their property. For example, from 1908 to 1911, the building was rented to City School No. 1 for Boys. Later, until 1940, the owner was a certain Rozaliya Muracheva.
Today, the elegant building at 130 Columna Street houses the offices of the General Inspectorate of Police.
In the wing away from the intersection is the State Enterprise “PULBERE” – the State Specialized Weapons Store.